Leave a Message

Thank you for your message. We will be in touch with you shortly.

95 Conant St # 202
95 Conant St # 202
95 Conant St # 202
95 Conant St # 202
95 Conant St # 202
95 Conant St # 202
95 Conant St # 202
95 Conant St # 202
95 Conant St # 202
95 Conant St # 202
95 Conant St # 202
95 Conant St # 202
95 Conant St # 202
95 Conant St # 202
95 Conant St # 202
95 Conant St # 202
95 Conant St # 202
95 Conant St # 202
95 Conant St # 202
95 Conant St # 202
95 Conant St # 202
95 Conant St # 202
95 Conant St # 202
95 Conant St # 202
95 Conant St # 202
95 Conant St # 202
95 Conant St # 202
95 Conant St # 202
95 Conant St # 202
95 Conant St # 202
95 Conant St # 202
95 Conant St # 202
SEE ALL PHOTOS
95 Conant St # 202
95 Conant St # 202
95 Conant St # 202
95 Conant St # 202
95 Conant St # 202
95 Conant St # 202
95 Conant St # 202
95 Conant St # 202
95 Conant St # 202
95 Conant St # 202
95 Conant St # 202
95 Conant St # 202
95 Conant St # 202
95 Conant St # 202
95 Conant St # 202
95 Conant St # 202
95 Conant St # 202
95 Conant St # 202
95 Conant St # 202
95 Conant St # 202
95 Conant St # 202
95 Conant St # 202
95 Conant St # 202
95 Conant St # 202
95 Conant St # 202
95 Conant St # 202
95 Conant St # 202
95 Conant St # 202
95 Conant St # 202
95 Conant St # 202
95 Conant St # 202
95 Conant St # 202
Sold

95 Conant St # 202

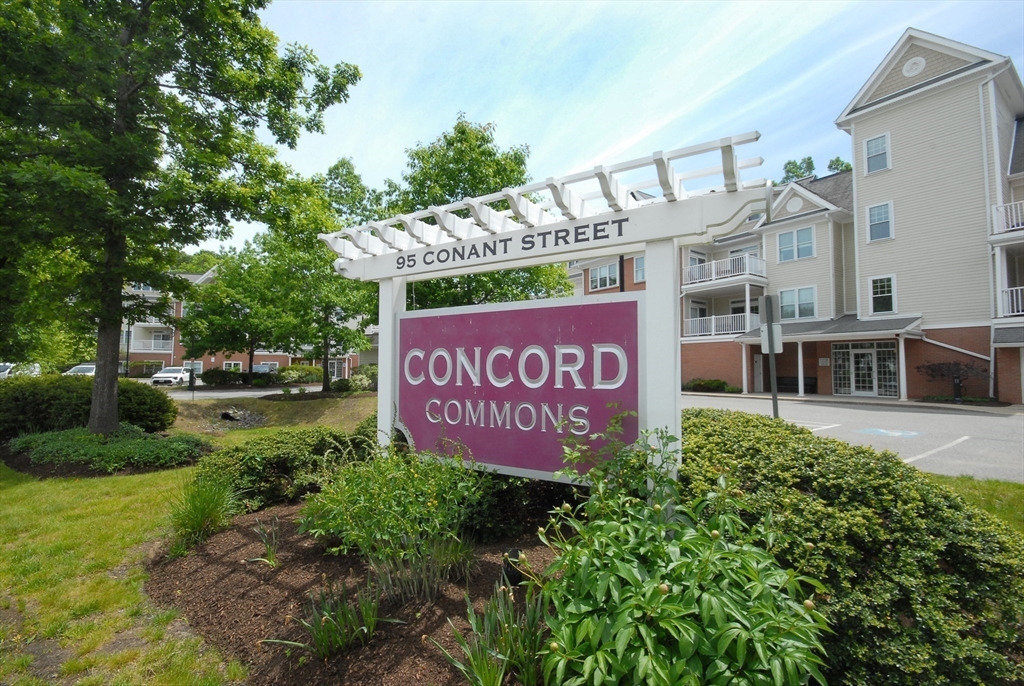
95 Conant St # 202, Concord, MA 01742

$882,000
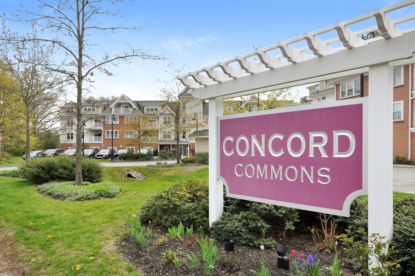
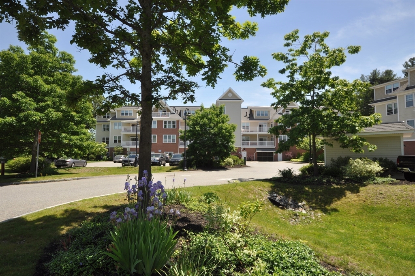
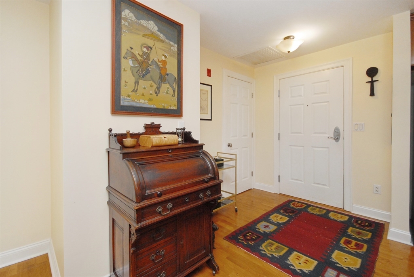
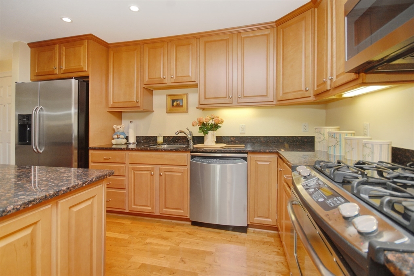
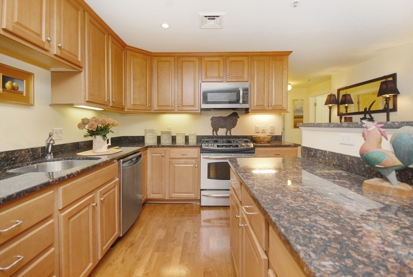
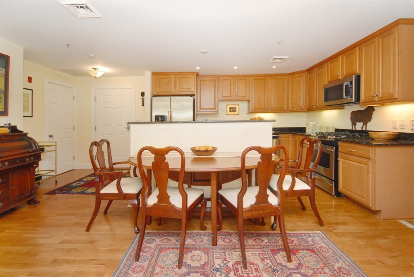
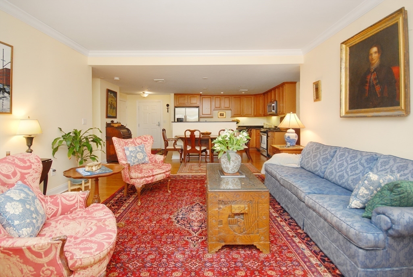
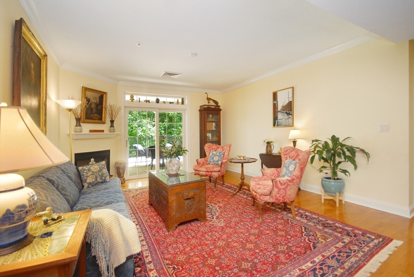
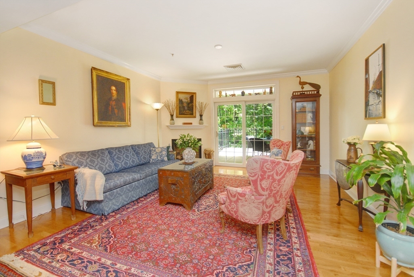
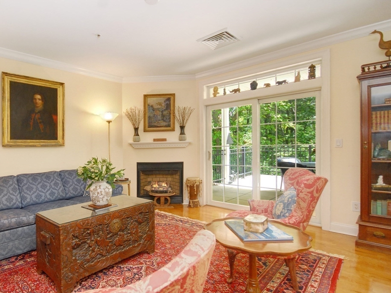
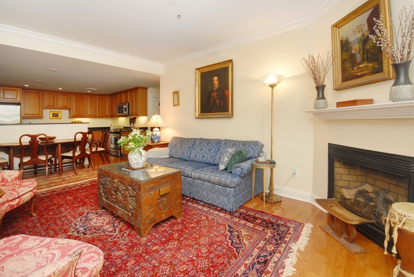
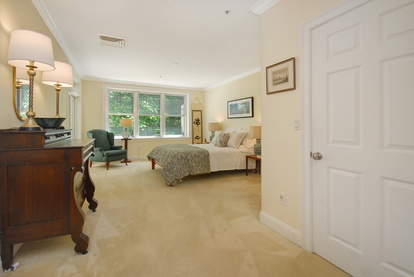
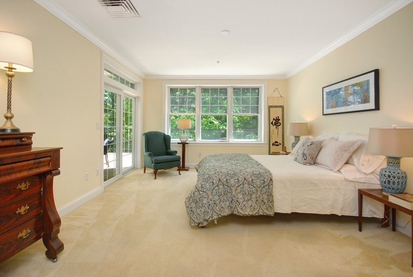
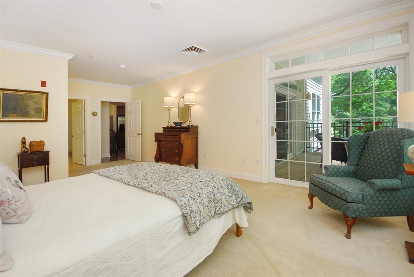
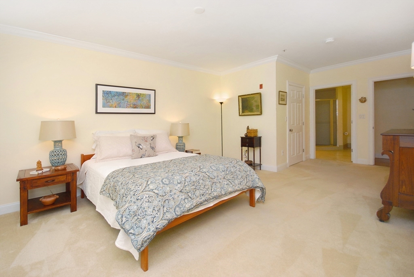
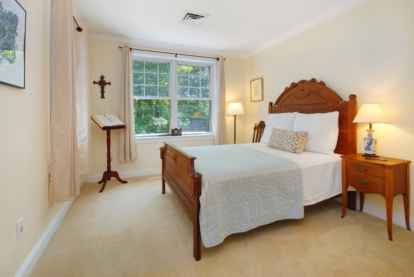
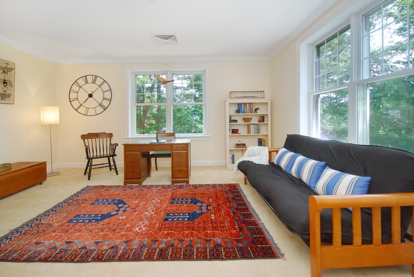
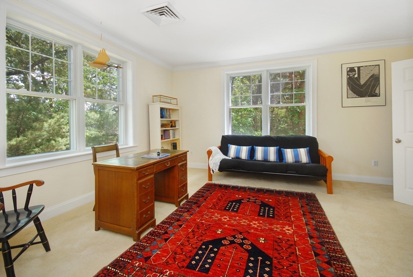
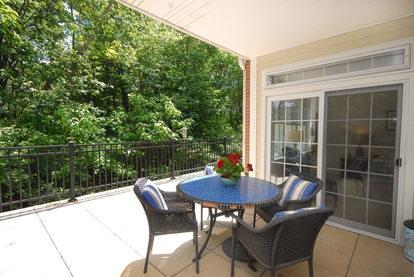
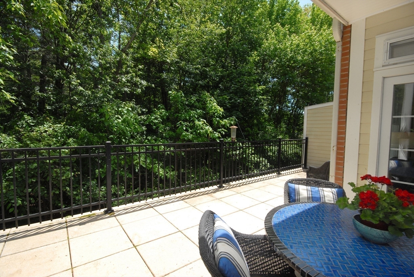
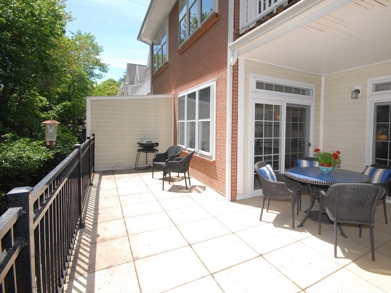
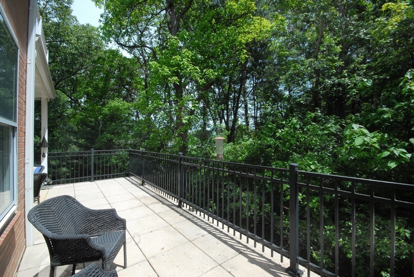
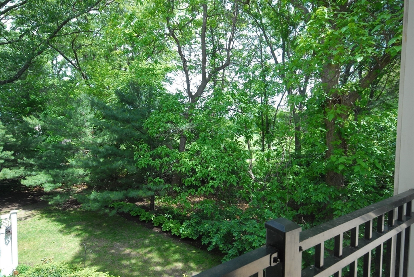
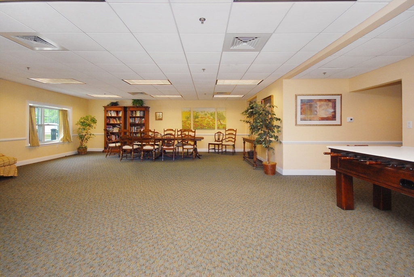
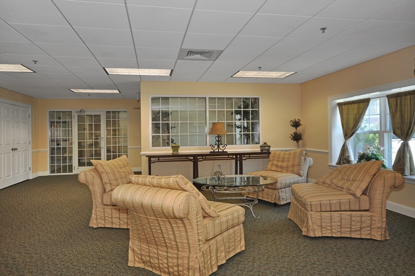
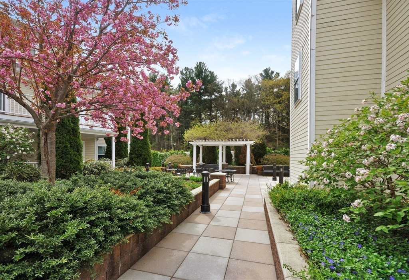
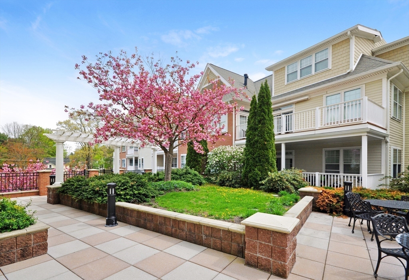
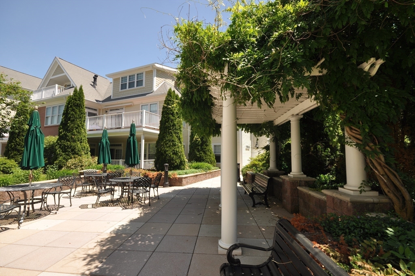
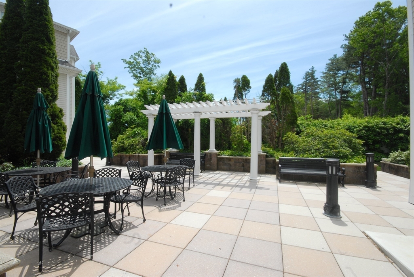
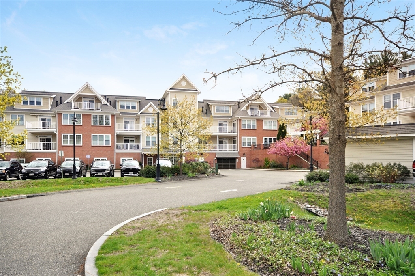
Conveniently located in the heart of West Concord, this spectacular and highly sought-after second-floor end unit offers 3 bedrooms and 2 full baths. Available for the first time on the market, this home features a spacious open floor plan with well appointed kitchen, hardwood flooring, in-unit laundry and an oversized patio overlooking Rideout Park. The primary suite provides direct access to the expansive patio through sliding glass doors. Its en-suite bath includes double sinks, granite countertops, a walk-in tiled shower, tile flooring, and a large linen closet. The inviting living room features a cozy gas fireplace and sliding doors that open to the patio, creating a seamless indoor-outdoor living experience. Two additional bedrooms are served by a full guest bath with a tub. Additional amenities include two deeded garage parking spaces and a private storage unit. Just around the Corner vibrant West Concord Village offers an array of restaurants, shops and the train to Boston.

3
beds

2
baths

1,488 Sq.Ft. LIVING AREA

Jeanne  Burton

Jeanne Burton

Features & Amenities

Interior

  • total bedrooms3
  • Total bathrooms2
  • full bathrooms2
  • Laundry room Second Floor, In Unit
  • Flooring Tile, Carpet, Hardwood
  • Fireplace Living Room
  • APPLIANCES Range, Dishwasher, Disposal, Microwave, Refrigerator, Washer, Dryer

Area & Lot

  • Status Sold
  • Date Sold June 26, 2026
  • Living Area1,488 Sq.Ft.
  • Total Area1,488 Sq.Ft.
  • MLS® ID73529705
  • TypeCondo
  • YEAR BUILT2006
  • NeighborhoodConcord
  • Elementary SchoolThoreau School
  • Middle SchoolConcord Middle
  • High SchoolCchs

Exterior

  • STORIES1
  • Garage Space2.0
  • water SourcePublic
  • utilitiesfor Gas Range, for Gas Oven
  • roofShingle
  • parkingUnder, Garage Door Opener, Storage, Deeded, Off Street, Common, Guest
  • HEAT TYPEForced Air, Natural Gas
  • AIR CONDITIONINGCentral Air
  • sewerPublic Sewer
  • Disability FeaturesAccessible Entrance
  • HOA AmenitiesElevator(s), Clubroom
  • security FeaturesIntercom
  • other exterior FeaturesCovered Patio/Deck, Balcony, Storage, Professional Landscaping

Financial

  • Sales Price$882,000
  • Real Estate Tax $8,965/yr
  • HOA $1,035/mo
  • Zoning Res

Concord

Where history meets harmony — the birthplace of American independence and timeless New England charm.

Explore

Your Goals, Our Priority

At The Wins Team, we bring local expertise, genuine care, and strategic insight to every step of your real estate journey. Whether buying or selling, you’ll have a dedicated partner committed to making your next move smooth and successful.

Follow Me on Instagram