Leave a Message

Thank you for your message. We will be in touch with you shortly.

12 Edgewood Rd
12 Edgewood Rd
12 Edgewood Rd
12 Edgewood Rd
12 Edgewood Rd
12 Edgewood Rd
12 Edgewood Rd
12 Edgewood Rd
12 Edgewood Rd
12 Edgewood Rd
12 Edgewood Rd
12 Edgewood Rd
12 Edgewood Rd
12 Edgewood Rd
12 Edgewood Rd
12 Edgewood Rd
12 Edgewood Rd
12 Edgewood Rd
12 Edgewood Rd
12 Edgewood Rd
12 Edgewood Rd
12 Edgewood Rd
12 Edgewood Rd
12 Edgewood Rd
12 Edgewood Rd
12 Edgewood Rd
12 Edgewood Rd
SEE ALL PHOTOS
12 Edgewood Rd
12 Edgewood Rd
12 Edgewood Rd
12 Edgewood Rd
12 Edgewood Rd
12 Edgewood Rd
12 Edgewood Rd
12 Edgewood Rd
12 Edgewood Rd
12 Edgewood Rd
12 Edgewood Rd
12 Edgewood Rd
12 Edgewood Rd
12 Edgewood Rd
12 Edgewood Rd
12 Edgewood Rd
12 Edgewood Rd
12 Edgewood Rd
12 Edgewood Rd
12 Edgewood Rd
12 Edgewood Rd
12 Edgewood Rd
12 Edgewood Rd
12 Edgewood Rd
12 Edgewood Rd
12 Edgewood Rd
12 Edgewood Rd
Pending

12 Edgewood Rd

12 Edgewood Rd, Billerica, MA 01821

$500,000
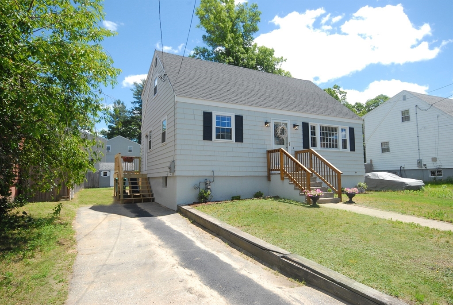
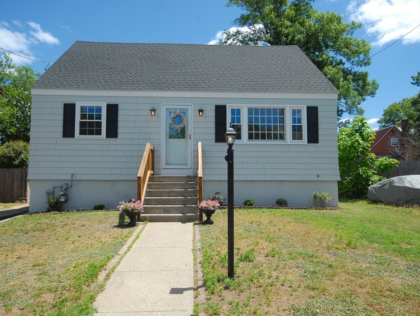
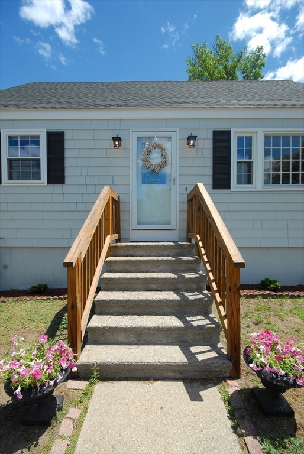
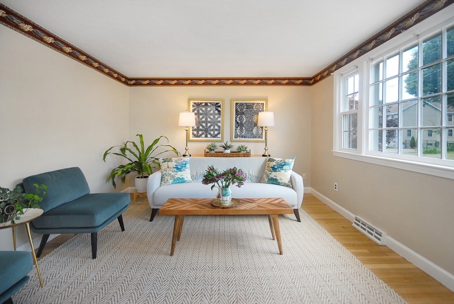
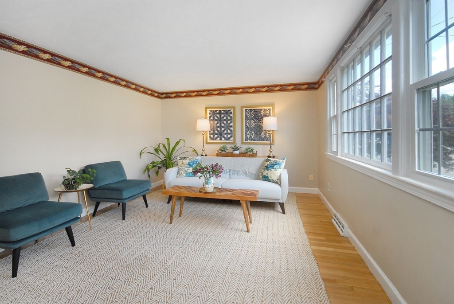
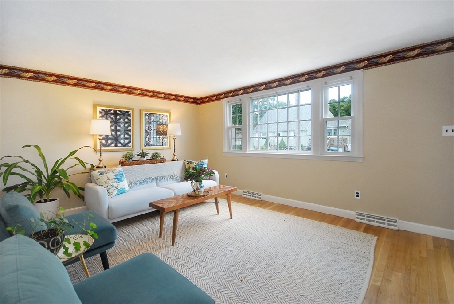
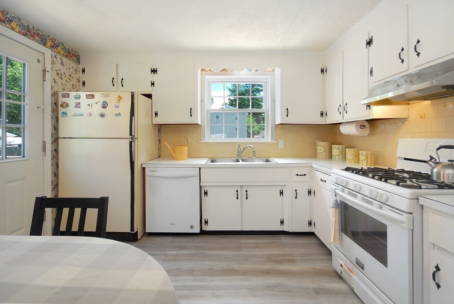
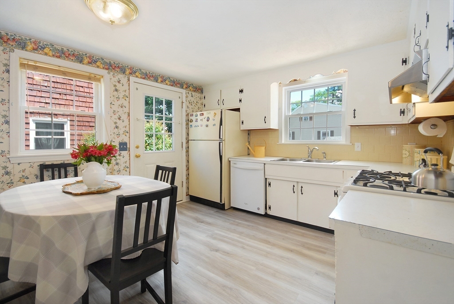
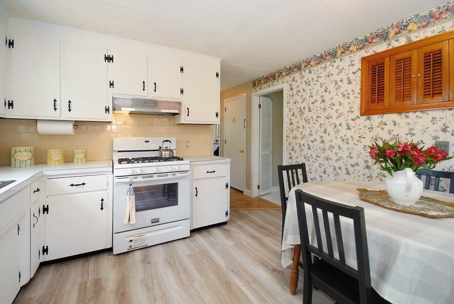
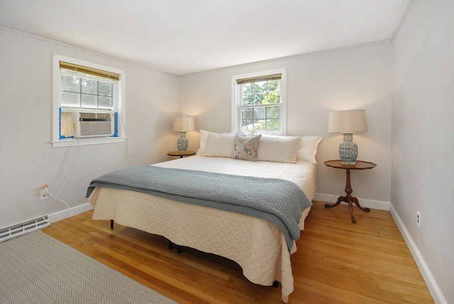
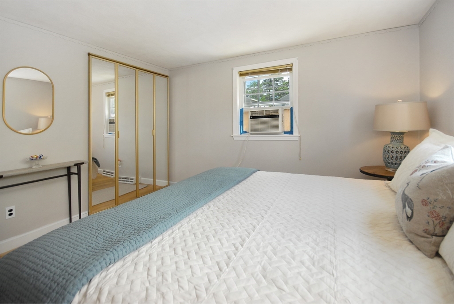
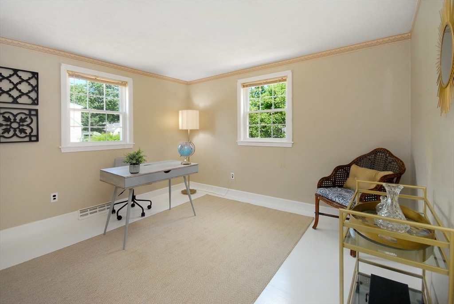
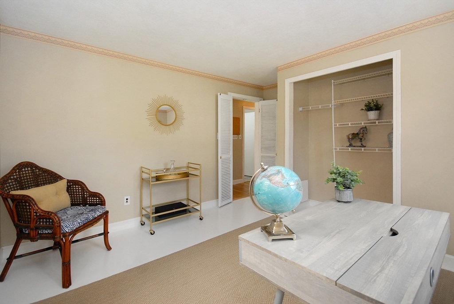
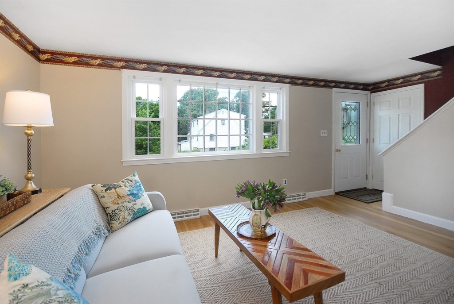
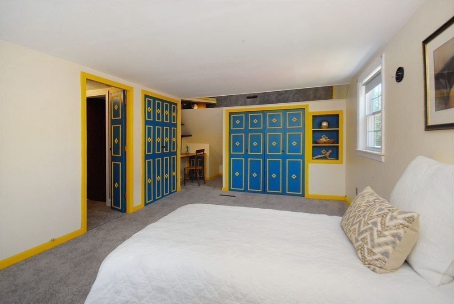
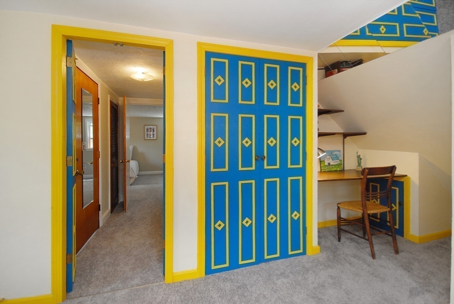
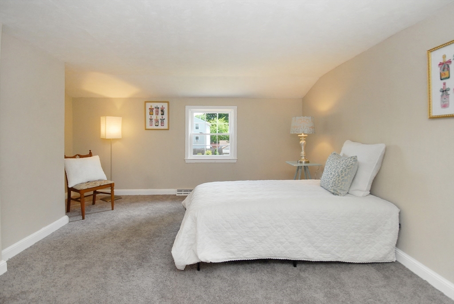
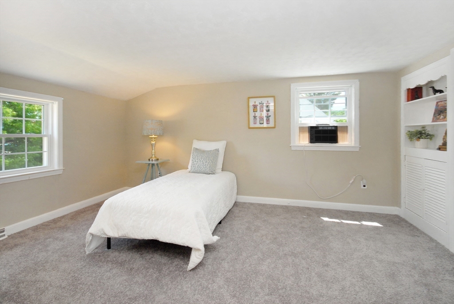
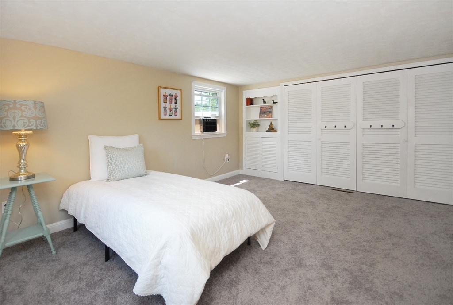
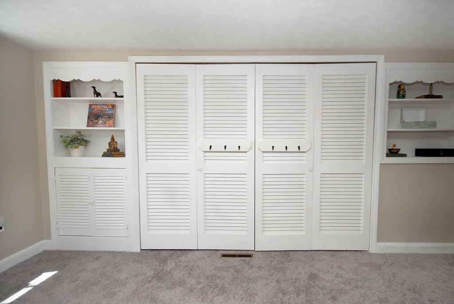
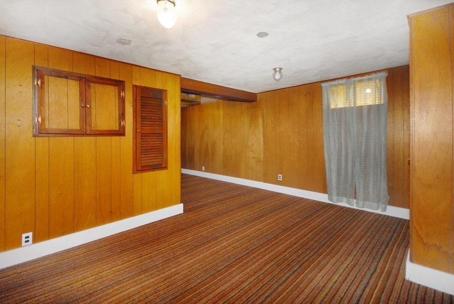
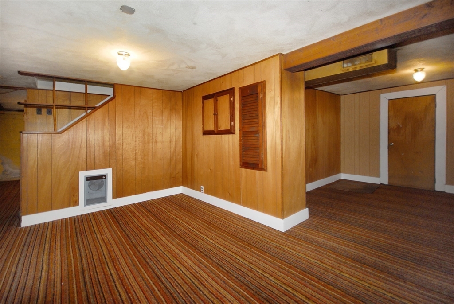
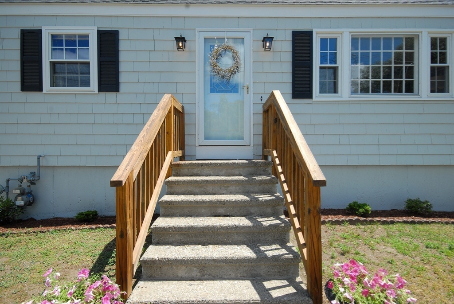
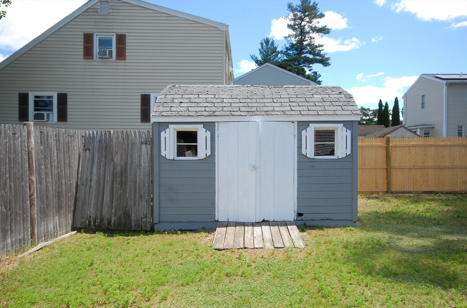
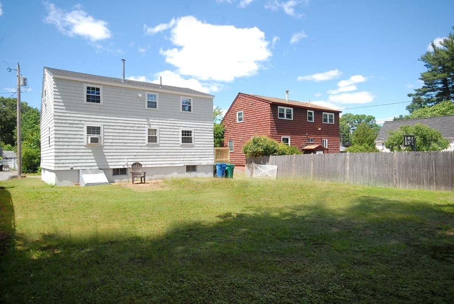
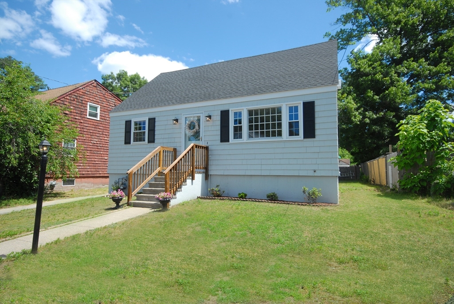
Welcome to this charming and well-maintained 4-bedroom Cape-style home located in one of Billerica's most desirable neighborhoods. With its flared shingled corners, this sweet home offers classic character and curb appeal that shines with a recently painted exterior and brand-new roof, providing both beauty and peace of mind for years to come. Inside, you'll find a warm and inviting layout filled with natural light and flexible living space. The four-bedroom floor plan offers plenty of room for guests, a home office, or expanded dining area. Step outside to enjoy the yard, offering space for gardening, outdoor gatherings, or simply relaxing in a peaceful neighborhood setting. This exceptional location is just a short walk to the Dutile Elementary School, making daily routines convenient for families and friends. Conveniently located near shopping, dining, parks, and major commuter routes, this home offers the perfect combination of comfort, convenience, and classic New England charm.

4
beds

1
bath

1,728 Sq.Ft. LIVING AREA

5,798 Sq.Ft. lot

KC Winslow

KC Winslow

Features & Amenities

Interior

  • total bedrooms4
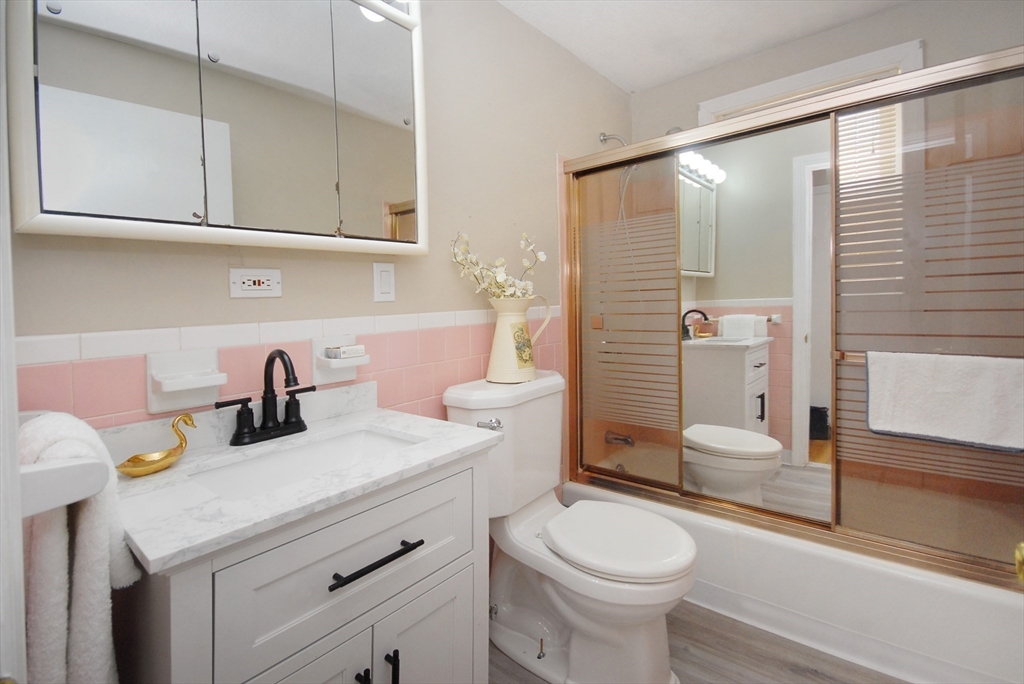
  • Total bathroom1
  • full bathroom1
  • Laundry room Gas Dryer Hookup, Washer Hookup
  • Flooring Vinyl, Carpet, Hardwood, Flooring - Wall to Wall Carpet
  • APPLIANCES Gas Water Heater, Range, Dishwasher, Refrigerator, Range Hood
  • other interior Features Play Room

Area & Lot

  • Status Pending
  • Living Area1,728 Sq.Ft.
  • Total Area1,728 Sq.Ft.
  • Lot Area5,798 Sq.Ft.
  • MLS® ID73537879
  • TypeResidential
  • YEAR BUILT1958
  • Architecture StylesCape
  • Elementary SchoolDutile Elementary
  • Middle SchoolMarshall
  • High SchoolBmhs

Exterior

  • water SourcePublic
  • utilitiesfor Gas Range, for Gas Oven, for Gas Dryer, Washer Hookup
  • roofShingle
  • lot featuresCleared, Level
  • parkingPaved Drive, Off Street
  • HEAT TYPEForced Air, Natural Gas
  • AIR CONDITIONINGWindow Unit(s)
  • sewerPublic Sewer
  • SubstructureConcrete Perimeter
  • other exterior FeaturesStorage, Fenced Yard, Garden

Financial

  • Sales Price$500,000
  • Real Estate Tax $5,269/yr
  • Zoning 1

Mortgage Calculator

Estimate your monthly mortgage payment, including the principal and interest, property taxes, and HOA. Adjust the values to generate a more accurate rate.

All estimates are provided for informational purposes only. Actual amounts may vary.
$0,000 Your Payment 20 15 65
$0,000 Your Payment

Your Goals, Our Priority

At The Wins Team, we bring local expertise, genuine care, and strategic insight to every step of your real estate journey. Whether buying or selling, you’ll have a dedicated partner committed to making your next move smooth and successful.

Follow Me on Instagram